
Kateryne St-Jacques
Residential Real Estate Broker
Broker :
No centris® 11343807
Kateryne St-Jacques
Residential Real Estate Broker
Broker :
No centris® 11343807
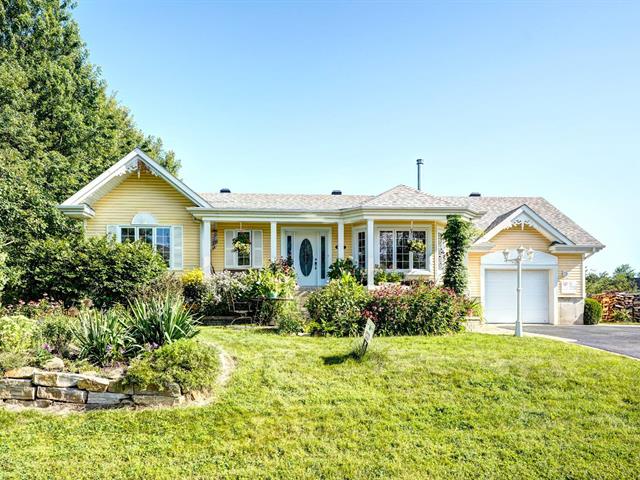
720,000 $
2566, Rue de Bonaventure
RegionMontérégie
NeighborhoodMaple/Héritage/Birdsdale/Cèdres
CitySaint-Lazare
 4 Rooms
 2 Bedrooms
| Room | Floor | Dimension | Floor covering |
|---|---|---|---|
| Hallway | 1st level/Ground floor | 7.6x7.4 P | Ceramic tiles |
| Living room | 1st level/Ground floor | 16.3x16.3 P | Wood |
| Dining room | 1st level/Ground floor | 15x10.11 P | Wood |
| Kitchen | 1st level/Ground floor | 12.10x12 P | Ceramic tiles |
| Laundry room | 1st level/Ground floor | 10.3x5.7 P | Ceramic tiles |
| Primary bedroom | 1st level/Ground floor | 18.6x11.6 P | Wood |
| Bedroom | 1st level/Ground floor | 15x12.4 P | Wood |
| Bathroom | 1st level/Ground floor | 13x8.3 P | Ceramic tiles |
| Playroom | Basement | 27.6x14.7 P | Floating floor |
| Bedroom | Basement | 18.6x11.6 P | Floating floor |
| Workshop | Basement | 22.8x15 P | Concrete |
| Bathroom | Basement | 9x5 P | Ceramic tiles |
| Family room | Basement | 14.2x12 P | Floating floor |
| Storage | Basement | 16.9x5 P | Concrete |
Warm and inviting bungalow featuring a bright, open-concept living area, quality finishes and materials, and an exceptional professionally landscaped backyard. The basement offers a second bathroom, a separate entrance through the garage, a kitchenette, a beautiful workshop, and spacious rooms filled with natural light. A versatile layout offering endless possibilities! Strategically located near the future Vaudreuil-Soulanges Hospital, making it especially appealing to healthcare professionals. Ideal for retirees, families, a home daycare, or an intergenerational living arrangement.


