
Lyne Poirier
Residential Real Estate Broker
Broker :
No centris® 11136496
Lyne Poirier
Residential Real Estate Broker
Broker :
No centris® 11136496
499,000 $
256, Rue Randill
RegionMontérégie
Neighborhood
CityChâteauguay
 3 Rooms
 1 Bedrooms
| Room | Floor | Dimension | Floor covering |
|---|---|---|---|
| Living room | 1st level/Ground floor | 14.6x12.9 P | Floating floor |
| Kitchen | 1st level/Ground floor | 13.10x14.6 P | Ceramic tiles |
| Primary bedroom | 1st level/Ground floor | 11.3x13.9 P | Floating floor |
| Bedroom | 1st level/Ground floor | 9.8x9.11 P | Floating floor |
| Bedroom | 1st level/Ground floor | 10.6x12.8 P | Floating floor |
| Bathroom | 1st level/Ground floor | 9.2x6.0 P | Ceramic tiles |
| Hallway | 1st level/Ground floor | 3.11x5.0 P | Ceramic tiles |
| Family room | Basement | 15.1x18.6 P | Ceramic tiles |
| Home office | Basement | 10.11x17.0 P | Ceramic tiles |
| Laundry room | Basement | 5.8x8.9 P | Ceramic tiles |
| Washroom | Basement | 5.11x5.8 P | Ceramic tiles |
| Mechanical room | Basement | 6.7x11.0 P | Concrete |
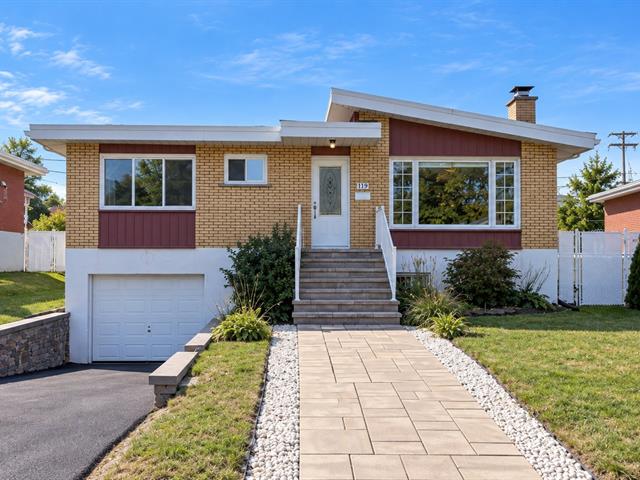
LOCATION! Beautiful single-story, four-sided brick home with a garage, located in a sought-after family-friendly neighborhood, near a park and within walking distance of restaurants, grocery stores, shops, pharmacies, and transportation to Montreal. Very bright, it features 3 bedrooms on the ground floor, a spacious basement, and cozy living areas. Several recent upgrades: kitchen with quartz countertops, bathroom with granite countertops, 2017 central heat pump, and an asphalt driveway repaved in 2026. See the addendum for the complete list of upgrades. A wonderful opportunity to enjoy a great quality of life. Meticulously maintained.
Property carefully maintained over the years.
RENOVATIONS/UPGRADES:
Some photos have been digitally enhanced using artificial intelligence.
The seller's broker informs the buyer that he or she cannot represent them or defend their interests. He or she reminds the buyer that they may be represented by another broker of their choice. If the buyer still chooses to communicate directly with the seller's broker, the latter will treat the buyer fairly and provide objective information relevant to the purchase.


