
Marc Pelletier
Certified Residential and Commercial Real Estate Broker AEO
Broker :
No centris® 11025052
Marc Pelletier
Certified Residential and Commercial Real Estate Broker AEO
Broker :
No centris® 11025052
295,000 $
316, Rue de la Mer
RegionCôte-Nord
Neighborhood
CityLongue-Pointe-de-Mingan
 4 Rooms
 1 Bedrooms
| Room | Floor | Dimension | Floor covering |
|---|---|---|---|
| Hallway | 1st level/Ground floor | 5.1 X 5 ft / 1.55 X 1.52 m | Wood |
| Den | 1st level/Ground floor | 11.7 X 15.10 ft / 3.53 X 4.83 m | Ceramic tiles |
| Living room | 1st level/Ground floor | 10.5 X 12.1 ft / 3.18 X 3.68 m | Wood |
| Dining room | 1st level/Ground floor | 14.9 X 10.7 ft / 4.50 X 3.23 m | Wood |
| Kitchen | 1st level/Ground floor | 15.5 X 10.1 ft / 4.70 X 3.07 m | Wood |
| Bedroom | 1st level/Ground floor | 10.11 X 10.3 ft / 3.33 X 3.12 m | Wood |
| Washroom | 1st level/Ground floor | 4.11 X 6.6 ft / 1.50 X 1.98 m | Ceramic tiles |
| Laundry room | 1st level/Ground floor | 11.3 X 5.9 ft / 3.43 X 1.75 m | Wood |
| Primary bedroom | 2nd floor | 10.10 X 16.1 ft / 3.30 X 4.90 m | Wood |
| Bedroom | 2nd floor | 14.11 X 10.6 ft / 4.55 X 3.20 m | Wood |
| Bedroom | 2nd floor | 10.8 X 11.6 ft / 3.25 X 3.51 m | Wood |
| Bathroom | 2nd floor | 10.11 X 7 ft / 3.33 X 2.13 m | Ceramic tiles |
| Storage | Basement | 30 X 30 ft / 9.14 X 9.14 m | Concrete |
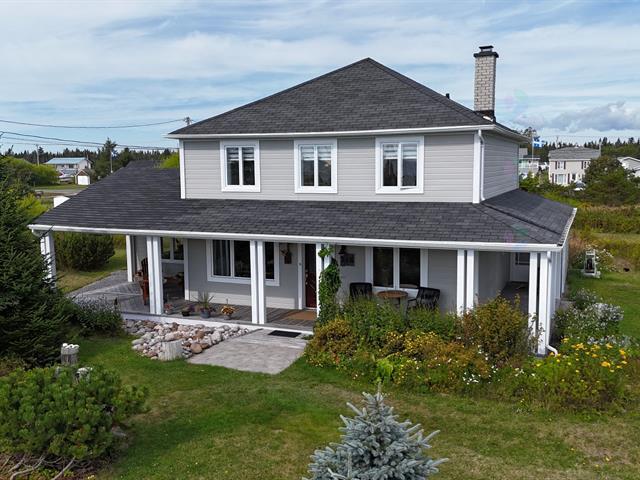
This beautiful century-old home, completely remodeled in the late 1980s, embodies the timeless charm of traditional Côte-Nord houses. From the moment you step inside, you'll feel the warmth and tranquility that define it.Perfect for a family residence or for hosting guests as a cozy seaside B&B, it offers a spectacular view of the St. Lawrence River and the beach just across the road. With its spacious lot of nearly 45,000 sq. ft. and a large 20'x30' garage, you'll have all the room you need for your projects or leisure activities. The 3D virtual tour will be enough to convince you of the unique charm of this coastal gem.
Après l'achat en 1987, le vendeur a complètement mis à nu l'intérieur et l'extérieur de la maison, incluant les cloisons et les planchers, en conservant que la structure. Afin de reconstruire et en faire ce qu'elle est présentement;
La maison est entièrement chauffée par des planchers et plafonds chauffants;
La propriété a un âge apparent de 1979;
Il y a un drain français tout autour de la maison ainsi que sur le terrain pour s'assurer d'un bon drainage;
L'isolation de l'entretoit est de R60;


