
Jimmy Leduc
Residential Real Estate Broker
Broker : (450) 567-0200
No centris® 10923509
Jimmy Leduc
Residential Real Estate Broker
Broker : (450) 567-0200
No centris® 10923509
585,000 $
328, Rue J.-É.-Jeannotte
RegionMontérégie
Neighborhood
CityLes Coteaux
 4 Rooms
 2 Bedrooms
| Room | Floor | Dimension | Floor covering |
|---|---|---|---|
| Hallway | 1st level/Ground floor | 7.3 X 7.1 ft irr / 2.21 X 2.16 m irr | Ceramic tiles |
| Living room | 1st level/Ground floor | 8.2 X 13.2 ft / 2.49 X 4.01 m | Wood |
| Dining room | 1st level/Ground floor | 8.9 X 10 ft / 2.67 X 3.05 m | Ceramic tiles |
| Kitchen | 1st level/Ground floor | 12 X 10 ft / 3.66 X 3.05 m | Ceramic tiles |
| Primary bedroom | 1st level/Ground floor | 13 X 11 ft / 3.96 X 3.35 m | Wood |
| Bedroom | 1st level/Ground floor | 9.1 X 11.7 ft / 2.77 X 3.53 m | Wood |
| Bathroom | 1st level/Ground floor | 9.1 X 8.6 ft / 2.77 X 2.59 m | Ceramic tiles |
| Family room | Basement | 17.3 X 22.8 ft irr / 5.26 X 6.91 m irr | |
| Bedroom | Basement | 10 X 13.2 ft irr / 3.05 X 4.01 m irr | |
| Bedroom | Basement | 14.1 X 10.4 ft irr / 4.29 X 3.15 m irr | |
| Bathroom | Basement | 7.7 X 8.4 ft / 2.31 X 2.54 m | Ceramic tiles |
| Storage | Basement | 5.8 X 9.2 ft / 1.73 X 2.79 m | Concrete |
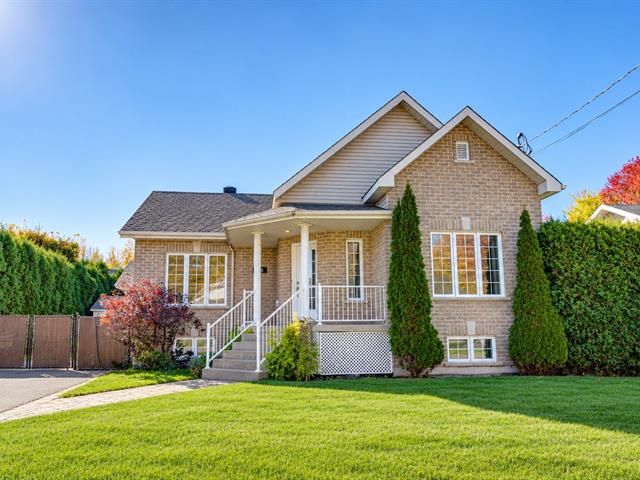
Spacious 38 x 36 ft. irr. bungalow located in a sought-after family-friendly neighborhood on a 6,960 sq. ft. lot. This property offers 4 bedrooms, including 2 on the main floor, as well as 2 full bathrooms. You will appreciate the open-concept layout combining the living room, dining room, and kitchen. The basement features a large 17 x 22 ft. family room, 2 additional bedrooms, a full bathroom with washer and dryer hookups, and a separate exterior entrance. Enjoy a spacious, private backyard surrounded by mature hedges, complete with a 12 x 12 ft. patio. Ideally located just 2 minutes from amenities and Highway 20.
** Voir vidéo et visite 3D annexées **


