
Céline Beauchemin
Residential and Commercial Real Estate Broker
Broker :
No centris® 10908120
Céline Beauchemin
Residential and Commercial Real Estate Broker
Broker :
No centris® 10908120
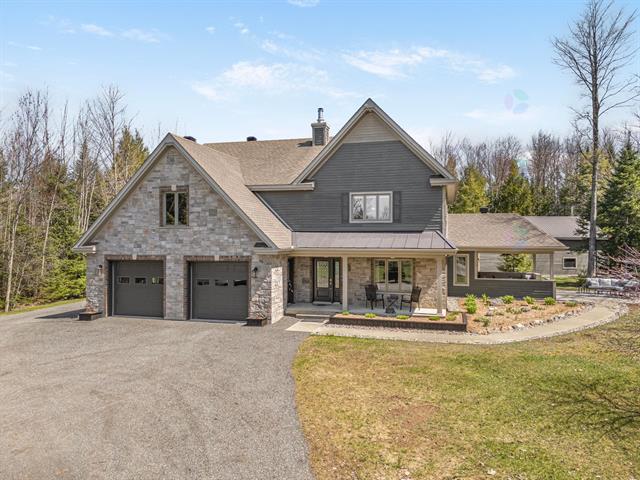
1,090,000 $
265, Rue du Havre
RegionEstrie
Neighborhood
CityStoke
 3 Rooms
 2 Bedrooms
| Room | Floor | Dimension | Floor covering |
|---|---|---|---|
| Living room | 1st level/Ground floor | 17.10 X 16.6 ft / 5.44 X 5.03 m | Ceramic tiles |
| Dining room | 1st level/Ground floor | 11.2 X 16.4 ft / 3.40 X 4.98 m | Ceramic tiles |
| Kitchen | 1st level/Ground floor | 12 X 14 ft / 3.66 X 4.27 m | Ceramic tiles |
| Primary bedroom | 1st level/Ground floor | 12 X 16.4 ft / 3.66 X 4.98 m | Ceramic tiles |
| Bathroom | 1st level/Ground floor | 9 X 12.6 ft / 2.74 X 3.81 m | Ceramic tiles |
| Other | 1st level/Ground floor | 10.6 X 16.4 ft / 3.20 X 4.98 m | Ceramic tiles |
| Bathroom | 2nd floor | 8 X 12.6 ft / 2.44 X 3.81 m | Ceramic tiles |
| Home office | 2nd floor | 12 X 12.6 ft / 3.66 X 3.81 m | Wood |
| Primary bedroom | 2nd floor | 22.10 X 27.4 ft / 6.96 X 8.33 m | Wood |
| Bedroom | 2nd floor | 12 X 12.6 ft / 3.66 X 3.81 m | Wood |


