
François Beausoleil
Residential and Commercial Real Estate Broker
Broker :
No centris® 10769685
François Beausoleil
Residential and Commercial Real Estate Broker
Broker :
No centris® 10769685
899,500 $
521, Route Principale
RegionLaurentides
Neighborhood
CityWentworth-Nord
 2 Rooms
 2 Bedrooms
| Room | Floor | Dimension | Floor covering |
|---|---|---|---|
| Hallway | 1st level/Ground floor | 1.85x2.15 M | Floating floor |
| Living room | 1st level/Ground floor | 3x3.46 M | Floating floor |
| Dining room | 1st level/Ground floor | 3.74x3.60 M | Floating floor |
| Kitchen | 1st level/Ground floor | 3.74x3.60 M | Floating floor |
| Primary bedroom | 1st level/Ground floor | 4.19x4.31 M | Floating floor |
| Walk-in closet | 1st level/Ground floor | 1.80x3.70 M | Floating floor |
| Bathroom | 1st level/Ground floor | 2.34x3.70 M | Ceramic tiles |
| Washroom | 1st level/Ground floor | 1.94x1.40 M | Floating floor |
| Veranda | 1st level/Ground floor | 5.8x3.45 M | Wood |
| Family room | Garden level | 6.33x7.17 M | Epoxy |
| Bedroom | Garden level | 3.58x3.50 M | Epoxy |
| Bathroom | Garden level | 1.91x2.25 M | Epoxy |
| Salle Mécanique | Garden level | 1.17x5.50 M | Concrete |
| Chambre froide | Garden level | 1.85x2.15 M | Concrete |
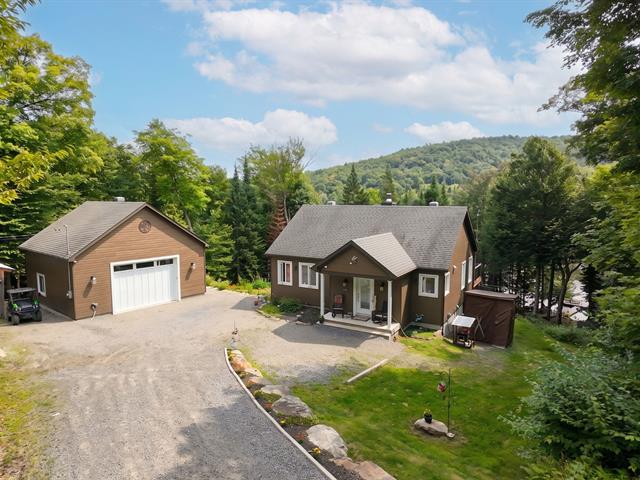
Exceptional waterfront property on a non-navigable lake, offering privacy and tranquility on a vast lot of approximately 40,000 m², with no immediate neighbors or traffic. Private dock with magnificent water views, wood-burning fireplace, and three-season sunroom. Functional sugar shack and small four-season cottage with generator. 28 x 28 ft garage with 12 ft ceiling and glycol-heated floor. Just 8 km from Morin-Heights and 18 km from Saint-Sauveur, close to ski resorts, restaurants, shops, and Laurentian activities.
The sale of the house is linked to the sale of the waterfront lot (Centris listing 15916288).
*Zoning H-67
*Detached 28x28ft garage with 12ft ceiling and glycol-heated floor heating
******EXCEPTIONAL WATERFRONT PROPERTY -- A PRIVATE RESORT IN THE HEART OF THE LAURENTIANS.
Discover a rare property where nature, privacy, comfort, and tranquility converge. Nestled on the shores of a non-navigable lake, this welcoming home offers an exceptional living environment on a vast 40,000 m² lot. Secluded from view, with no immediate neighbors, no traffic, and no noise, you'll enjoy a true haven of peace where every season can be savored to the fullest.
The magnificent water view and private dock become a natural extension of your living space. Whether it's for a swim, a family day out, relaxing by the lake, or an evening stargazing, this exceptional setting allows you to fully enjoy nature and create unforgettable memories.
Inside, the warm ambiance continues with a wood-burning fireplace in the living room, perfect for cozy evenings after a day spent outdoors. The master bedroom features a three-season sunroom, offering a peaceful space to take in the surrounding nature. The basement with heated epoxy flooring adds comfort and functionality to the property.
The estate also offers several amenities that make it a truly unique property. A working sugar shack allows you to perpetuate traditions and fully enjoy life in nature. A small four-season cottage with a generator provides additional space to host family and friends, create a private retreat, or simply further enjoy this estate.
The location is equally remarkable. Enjoy the tranquility of a private estate surrounded by nature while remaining close to the attractions of the Laurentians. Located just 8 km from Morin-Heights and 18 km from Saint-Sauveur, the property is near ski resorts, outdoor trails, restaurants, shops, and numerous other activities in the region. Spend a day on the slopes, hiking, or enjoying an outdoor getaway, then return to the absolute peace of your own private retreat by the water.
Vehicle, outdoor, or project enthusiasts will be thrilled with the 28 x 28-foot garage, featuring glycol-heated flooring and a 12-foot ceiling. This generous space is ideal for your outdoor vehicles.
*Intercom between the garage and the house. *Outdoor sound system. *Cold storage room under the entrance hall. *Alarm system installed but not connected.


