
Charles-Etienne Gouger
Residential and Commercial Real Estate Broker
Broker : (514) 912-6072
No centris® 10608573
Charles-Etienne Gouger
Residential and Commercial Real Estate Broker
Broker : (514) 912-6072
No centris® 10608573
549,000 $
1476, Rue Ovide
RegionLaurentides
Neighborhood
CityVal-David
 4 Rooms
 3 Bedrooms
| Room | Floor | Dimension | Floor covering |
|---|---|---|---|
| Hallway | Garden level | 10.6x13.8 P | Concrete |
| Home office | Garden level | 9.5x5.10 P | Wood |
| Family room | Garden level | 21x20.10 P | Ceramic tiles |
| Gym | Garden level | 14.5x9.6 P | Floating floor |
| Bathroom | Garden level | 9.7x11.4 P | Ceramic tiles |
| Cellar / Cold room | Garden level | 6.7x10 P | Ceramic tiles |
| Kitchen | 1st level/Ground floor | 10x11 P | Ceramic tiles |
| Dining room | 1st level/Ground floor | 11x11 P | Wood |
| Living room | 1st level/Ground floor | 14x12.7 P | Wood |
| Library | 1st level/Ground floor | 11.5x8 P | Wood |
| Home office | 1st level/Ground floor | 11.5x5.7 P | Wood |
| Bathroom | 1st level/Ground floor | 10.6x7.6 P | Flexible floor coverings |
| Primary bedroom | 1st level/Ground floor | 10x15 P | Wood |
| Hallway | 1st level/Ground floor | 14.5x7.8 P | Ceramic tiles |
| Bedroom | 2nd floor | 11x9.4 P | Wood |
| Bedroom | 2nd floor | 7.4x14.7 P | Wood |
| Bathroom | 2nd floor | 7.1x8.9 P | Ceramic tiles |
| Bedroom | 2nd floor | 12.6x14.1 P | Wood |
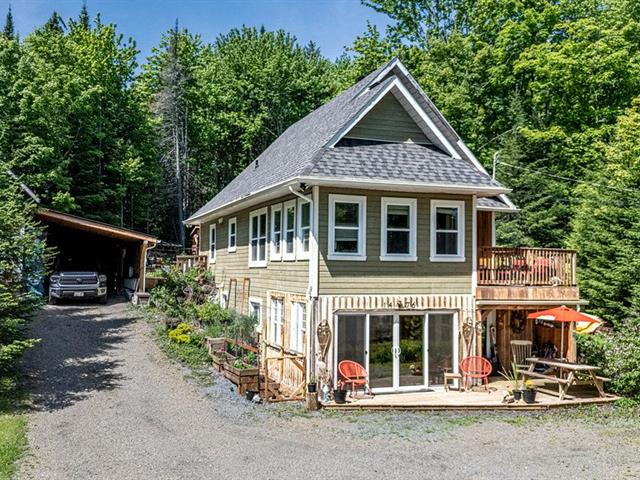
2007 construction in Val-David offering privacy, functionality, and an exceptional quality of life. Carefully landscaped lot featuring a garden, greenhouse, berry plants, an in-ground-style pool beautifully integrated into the natural surroundings, an outdoor pavilion near the pool, and a large heated detached garage with an upper-level room. Bright residence designed for family living: fully finished walk-out lower level with bar area, family room, gym and extensive storage, sun-filled main living area, office spaces, primary suite, and an upper floor dedicated to the children with 3 bedrooms and a full bathroom (4 bedrooms total in the home
Magnificent property offering remarkable privacy, where every section of the land has been carefully designed and defined to create multiple outdoor living spaces. The entrance is set back from the road, providing tranquility and the feeling of being completely removed from the world while still located less than five minutes from the highway with easy access to Rue Ovide.
Nature lovers and those seeking a more self-sufficient lifestyle will fall in love with the expansive garden area featuring a greenhouse, several berry plantations, and multiple already established growing spaces. The property allows you to fully enjoy every season in a harmonious and natural setting.
The pool, beautifully integrated into the landscape, blends elegantly with the wooded surroundings and offers stunning views over the entire property. Nearby, a charming pool pavilion provides the perfect place to change, relax in the shade, or entertain comfortably near the swimming area.
An enclosed area is also already installed on the property, ideal for a pet or easily adaptable to suit future needs.
Detached Garage
The heated detached garage is a major asset. Generously sized and highly functional, it offers abundant storage space and endless possibilities. A finished room above the garage can serve as an office, playroom, workshop, music studio, or creative space depending on your needs.
A covered adjoining structure also shelters the staircase leading to the upper room, adding appreciated day-to-day practicality.
Walk-Out Lower Level
The walk-out lower level impresses with its brightness and versatility. Upon entering, a spacious foyer welcomes guests, with an adjacent office space that could also function as a walk-in closet or additional storage area.
The lower level has been designed as a flexible guest wing, offering excellent potential for intergenerational living.
This level also features a large family room complete with a bar area and home theatre corner enhanced by a fireplace, creating the perfect atmosphere for entertaining. A gym area, a full bathroom, and an immense storage space for supplies, equipment, or seasonal items complete this level.
Main Floor
The main living area is spectacular thanks to its abundant natural light and open-concept layout. The living room, dining room, and kitchen blend seamlessly together in a warm atmosphere highlighted by natural materials and wood finishes.
An elegant lounge area with a built-in library leads to a second office space as well as a front balcony offering pleasant views over the property. Everything has been thoughtfully designed to maximize storage and day-to-day functionality.
The primary bedroom is also located on this level and benefits from its own ensuite bathroom.
Upper Floor
The upper floor offers the ideal space for children or family living, featuring three bedrooms and a full bathroom.


