
Michel Vallières
Residential and Commercial Real Estate Broker
Broker :
No centris® 10289252
Michel Vallières
Residential and Commercial Real Estate Broker
Broker :
No centris® 10289252
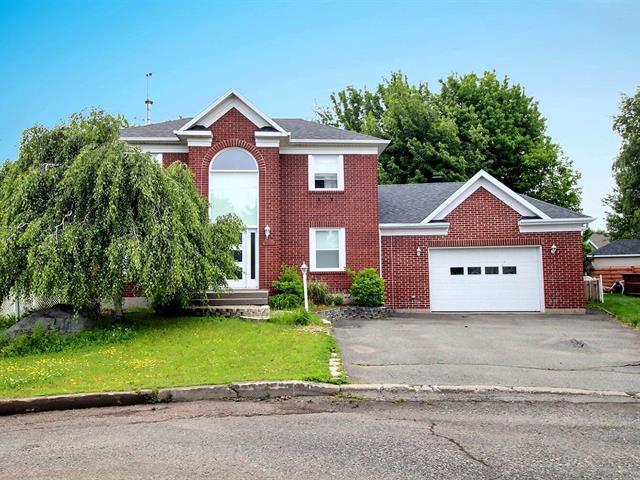
485,000 $
249, Av. Labrecque
RegionChaudière-Appalaches
Neighborhood
CityMontmagny
 5 Rooms
 2 Bedrooms
| Room | Floor | Dimension | Floor covering |
|---|---|---|---|
| Hallway | 1st level/Ground floor | 7.11 X 9.5 ft / 2.41 X 2.87 m | Ceramic tiles |
| Living room | 1st level/Ground floor | 13.11 X 16.1 ft / 4.24 X 4.90 m | Wood |
| Kitchen | 1st level/Ground floor | 12.10 X 16.8 ft / 3.91 X 5.08 m | Ceramic tiles |
| Dining room | 1st level/Ground floor | 11.6 X 13.10 ft / 3.51 X 4.22 m | Ceramic tiles |
| Washroom | 1st level/Ground floor | 5.5 X 7.7 ft / 1.65 X 2.31 m | Ceramic tiles |
| Bedroom | 1st level/Ground floor | 10.6 X 13.4 ft / 3.20 X 4.06 m | Wood |
| Primary bedroom | 2nd floor | 9.5 X 18.2 ft / 2.87 X 5.54 m | Wood |
| Bedroom | 2nd floor | 10.8 X 11.2 ft / 3.25 X 3.40 m | Wood |
| Bedroom | 2nd floor | 10 X 10.7 ft / 3.05 X 3.23 m | Wood |
| Bathroom | 2nd floor | 12.5 X 14.8 ft / 3.78 X 4.47 m | Ceramic tiles |
| Other | 2nd floor | 11 X 12.2 ft / 3.35 X 3.71 m | Wood |
| Family room | Basement | 13.8 X 17.5 ft / 4.17 X 5.31 m | |
| Bedroom | Basement | 11.2 X 13.4 ft / 3.40 X 4.06 m | |
| Bathroom | Basement | 5.7 X 7.3 ft / 1.70 X 2.21 m | Ceramic tiles |
| Other | Basement | 4.2 X 20.10 ft / 1.27 X 6.35 m | Ceramic tiles |
| Other | Basement | 4.8 X 15 ft / 1.42 X 4.57 m | Ceramic tiles |
| Workshop | Basement | 8.1 X 12.7 ft / 2.46 X 3.84 m | Concrete |
Découvrez le charme irrésistible de ce cottage tout brique avec son garage double isolé et chauffé. Dès l'entrée, vous serez séduit par la fluidité des espaces: grand hall d'entrée, salon lumineux avec son foyer au bois, cuisine renovée (armoire thermo et laque italienne, ilot de 6 pieds), comptoir de quartz et plancher chauffant couvrant les deux-tiers du premier étage. La salle à manger ouverte sur la cuisine et le patio extérieur permet de recevoir famille et amis dans une ambiance chaleureuse. Un bureau (chambre) fermé et la salle de lavage complètent l'arrangement d'ensemble. Suite dans l'Addenda.
A l'étage,vous trouverez 3 chambres confortables et une immense salle de bain (bain et douche sépoarés). La chambre principale se distingue par son espace généreux et ses 2 garde-robe de rangement. Le sous-sol a été complètement aménagé fin des années 2010: chambre, salle de cinéma-maison insonorisé, une salle de douche, plusieurs grands rangements avec éclairage et un atelier fonctionnel. Finalement, la cour arrière intime avec arbres matures en bordure: patio de 10 pi x 15pi 8 po niveau salle à manger et terrasse au sol de 11x12 pi. donnant dans la salle à manger par une grande porte-patio. Principales rénovations/améliorations les plus significatives:


