
Alain Gagnon
Residential Real Estate Broker
Broker :
No centris® 10221853
Alain Gagnon
Residential Real Estate Broker
Broker :
No centris® 10221853
850,000 $
22, Rue des Muguets
RegionLaurentides
Neighborhood
CityGore
 4 Rooms
 3 Bedrooms
| Room | Floor | Dimension | Floor covering |
|---|---|---|---|
| Hallway | 1st level/Ground floor | 8x19.8 P | Ceramic tiles |
| Kitchen | 1st level/Ground floor | 10x19.8 P | Ceramic tiles |
| Dining room | 1st level/Ground floor | 14.6x14 P | Wood |
| Living room | 1st level/Ground floor | 15x14 P | Wood |
| Washroom | 1st level/Ground floor | 5.8x7.7 P | Ceramic tiles |
| Primary bedroom | 1st level/Ground floor | 13.6x23.8 P | Wood |
| Walk-in closet | 1st level/Ground floor | 10x7.5 P | Wood |
| Bathroom | 1st level/Ground floor | 10x15.10 P | Ceramic tiles |
| Mezzanine | 2nd floor | 29.7x20.3 P | Wood |
| Bedroom | 2nd floor | 20.7x12.4 P | Wood |
| Bedroom | 2nd floor | 20.6x11.1 P | Wood |
| Den | 2nd floor | 7.8x13.4 P | Wood |
| Bedroom | 2nd floor | 15.5x13.4 P | Wood |
| Bathroom | 2nd floor | 10x5.6 P | Ceramic tiles |
| Bathroom | 2nd floor | 10x11.1 P | Ceramic tiles |
| Laundry room | 2nd floor | 10x6 P | Ceramic tiles |
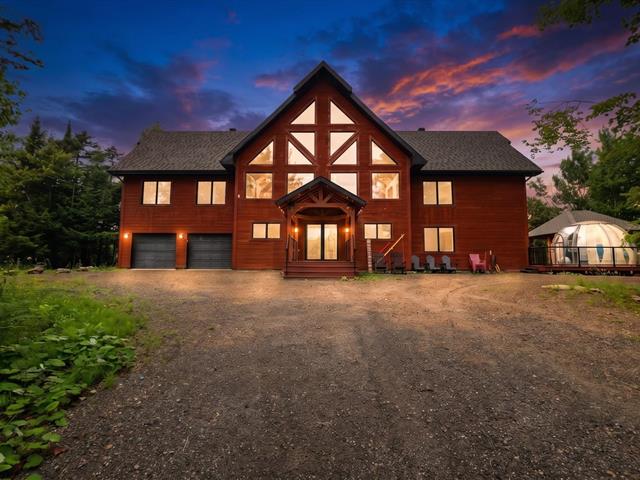
On an enchanting site in Gore with wooded land, this prestigious property with heated double garage built with quality materials in a rustic chic style will please you . It offers a spacious bright open area, high ceilings, a mezzanine, wooden floors, 4 bedrooms, 3 bathrooms and a powder room. The kitchen has many modern cabinets and central island. The wood fireplace in the living room brings a warm atmosphere. The intimate, wooded courtyard with terrace, spa, fire place allows you to enjoy the outdoors. A visit to this dream property will charm you!
Located on an enchanting site in Gore, on a wooded lot with no rear neighbours, this prestigious property, featuring a heated double garage and built with quality materials, is sure to impress.
Upon entering this residence, you will notice the spacious open-concept living area, which offers an abundance of natural light thanks to the generous fenestration. The high ceilings, wood floors, wooden staircase, woodwork and mezzanine bring a rustic-chic style to the decor. The superb kitchen, with its many modern white cabinets and central island, along with the dining room, will be the perfect spaces for entertaining guests. The dining room windows allow you to admire the surrounding nature while enjoying your meals.
The wood-burning fireplace creates a warm and relaxing atmosphere.
The ground floor features the primary bedroom, which includes a walk-in closet, an adjoining bathroom with a freestanding bathtub, a large separate shower and a powder room.
You will be dazzled by the breathtaking view from the second floor, which features a large family room and a boudoir. Three additional bedrooms are also found on this level for your family or guests, as well as two full bathrooms, one of which includes washer/dryer area.
The beautiful yard offers an intimate setting with a terrace, spa and outdoor fireplace, perfect for creating unforgettable moments with family or friends.
Do not miss this opportunity to live in a peaceful environment. A visit to this dream property is sure to charm you!
Renovations and improvements made (over $230,000):
2021: New Deck installed New Front porch Outdoor Dome installed Insect blocking mesh installed Garage renovation, two new washrooms installed Glass fencing
2022:
Landscaping for driveway, side yard and hot tub gazebo and deck Firepit area built Gutters installed
2025:
New cooktop New heating panels Ev charger floors warnished


