
Jean-Sébastien Latour
Residential Real Estate Broker
Broker :
No centris® 10168673
Jean-Sébastien Latour
Residential Real Estate Broker
Broker :
No centris® 10168673
1,950 $ /M
1147, Rue Shefford
RegionEstrie
Neighborhood
CityBromont
 3 Rooms
 1 Bedrooms
| Room | Floor | Dimension | Floor covering |
|---|---|---|---|
| Hallway | 1st level/Ground floor | 4.7x11.2 P | Ceramic tiles |
| Washroom | 1st level/Ground floor | 5x5 P | Ceramic tiles |
| Kitchen | 1st level/Ground floor | 11.5x7.3 P | Wood |
| Dining room | 1st level/Ground floor | 11.7x10.2 P | Wood |
| Living room | 1st level/Ground floor | 11.8x19.8 P | Wood |
| Primary bedroom | 2nd floor | 12x17.5 P | Wood |
| Bedroom | 2nd floor | 10.5x8.11 P | Wood |
| Bedroom | 2nd floor | 10.3x12.11 P | Wood |
| Bathroom | 2nd floor | 5.5x8.5 P | Ceramic tiles |
| Family room | Basement | 19.1x19.3 P | Carpet |
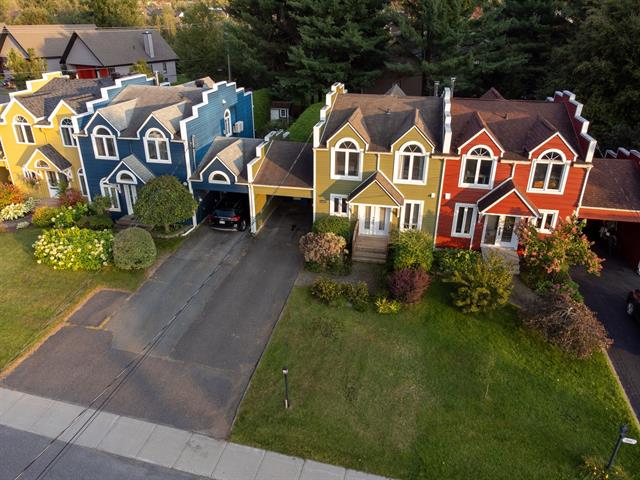
Turnkey seasonal rental in the heart of Bromont. Fully furnished townhouse with bedding, appliances, internet and snow removal included. Featuring a wood-burning fireplace, large family room in the basement and private rear terrace. Nearly 1,500 sq. ft. spread over three levels, with three bedrooms upstairs, hardwood floors and an attached carport -- no more scraping your windshield in the morning. Less than 10 minutes from Bromont Mountain, trails and all amenities. Just arrive with your suitcases -- everything else is already there. Available from November 1 to April 30.
A turnkey home, fully furnished and thoughtfully designed to make the most of the winter season.
On the main floor, the kitchen with wood cabinetry opens onto the dining area and a spacious living room nearly 20 feet deep. Featuring a wood-burning fireplace, it is the perfect place to gather after a day on the slopes. A powder room completes the main level.
Upstairs, three bedrooms provide comfortable space for the whole family, including a primary bedroom measuring 12 x 17.5 feet, along with a family bathroom. The basement offers a spacious 19 x 19-foot family room, ideal for a home theatre, games room, home office or outdoor equipment storage.
Outside, the fully fenced lot bordered by hedges provides privacy and tranquility. A large rear terrace and outdoor storage area complete the property. The attached carport allows you to go directly from your vehicle to the house, protected from the elements. Four parking spaces are available in total, with an electrical outlet available for a future EV charging station.
The location is equally convenient, with easy access to the highway, elementary school, daycare, grocery stores and restaurants, all just minutes away. Outdoor enthusiasts will also enjoy quick access to downhill and cross-country skiing, snowmobile and ATV trails, cycling paths and golf courses.
Whether you are looking for a family ski-season rental, temporary accommodation for a professional assignment or simply a comfortable pied-à-terre in the Eastern Townships, this property offers everything you need to settle in right away. Fully furnished and move-in ready, all you need to bring is your luggage.
Non-smoking property. Electricity at the tenant's expense. Available from November 1 to April 30.


