
Linda Deschamps
Residential Real Estate Broker
Broker :
No centris® 10159898
Linda Deschamps
Residential Real Estate Broker
Broker :
No centris® 10159898
574,000 $
268, Tsse du Portage
RegionMontérégie
NeighborhoodGrande-Île
CitySalaberry-de-Valleyfield
 3 Rooms
 1 Bedrooms
| Room | Floor | Dimension | Floor covering |
|---|---|---|---|
| Hallway | 1st level/Ground floor | 6x6 P | Wood |
| Living room | 1st level/Ground floor | 22.6x19 P | Wood |
| Dining room | 1st level/Ground floor | 11.3x9.8 P | Wood |
| Kitchen | 1st level/Ground floor | 10.6x9.6 P | Wood |
| Primary bedroom | 1st level/Ground floor | 14.9x11.5 P | Wood |
| Bedroom | 1st level/Ground floor | 12.4x9.6 P | Wood |
| Bathroom | 1st level/Ground floor | 9x7 P | Ceramic tiles |
| Laundry room | 1st level/Ground floor | 6.4x9.8 P | Ceramic tiles |
| Bedroom | 1st level/Ground floor | 6.8x9.8 P | Ceramic tiles |
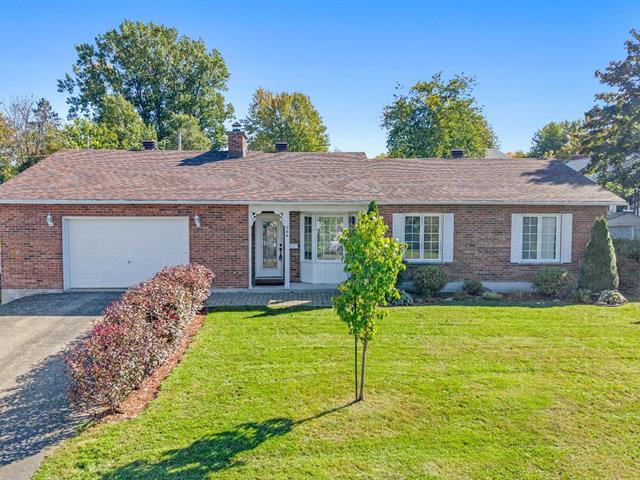
641 A stunning all-brick property, meticulously maintained over the years. Situated in a peaceful neighborhood, it sits on a magnificent, fenced lot spanning over 15,000 sq. ft. The inviting interior features three bedrooms, a spacious living room with a wood-burning fireplace, and an open-concept dining area and kitchen. The concrete back patio boasts a permanent roof that gives it a striking look. There is an attached, heated garage with an electric door, plus a second, fully heated double garage at the rear--perfect for projects, recreational vehicles, or a workshop. A rare find on the market that offers both comfort and space!
Note: Some rooms have been virtually staged using artificial intelligence to inspire you and showcase the full potential of the spaces.


