
Sylvie Gauthier
Residential and Commercial Real Estate Broker
Broker :
No centris® 10116036
Sylvie Gauthier
Residential and Commercial Real Estate Broker
Broker :
No centris® 10116036
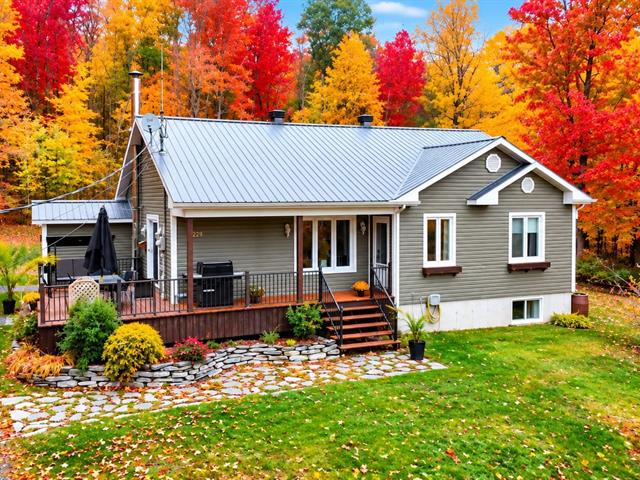
229, Ch. de la Rivière-Bécancour
RegionCentre-du-Québec
Neighborhood
CityInverness
 2 Rooms
 2 Bedrooms
| Room | Floor | Dimension | Floor covering |
|---|---|---|---|
| Hallway | 1st level/Ground floor | 5.5 X 11.1 ft / 1.65 X 3.38 m | Ceramic tiles |
| Kitchen | 1st level/Ground floor | 11.1 X 15.7 ft / 3.38 X 4.75 m | Ceramic tiles |
| Dining room | 1st level/Ground floor | 7.10 X 15.7 ft / 2.39 X 4.75 m | Ceramic tiles |
| Living room | 1st level/Ground floor | 22.9 X 12.8 ft / 6.93 X 3.86 m | |
| Primary bedroom | 1st level/Ground floor | 13 X 15.1 ft / 3.96 X 4.60 m | |
| Bedroom | 1st level/Ground floor | 12.8 X 13.8 ft / 3.86 X 4.17 m | |
| Bathroom | 1st level/Ground floor | 8.2 X 10.7 ft / 2.49 X 3.23 m | Ceramic tiles |
| Hallway | Basement | 10.11 X 4.2 ft / 3.33 X 1.27 m | Wood |
| Home office | Basement | 11.2 X 11.9 ft / 3.40 X 3.58 m | |
| Family room | Basement | 9.5 X 7.8 ft / 2.87 X 2.34 m | |
| Other | Basement | 17.11 X 12.1 ft / 5.46 X 3.68 m | Concrete |
| Storage | Basement | 6 X 7.3 ft / 1.83 X 2.21 m | |
| Washroom | Basement | 9.5 X 7.8 ft / 2.87 X 2.34 m | Concrete |
Magnifique propriété clé en main nichée en pleine nature, située en deuxième rang, offrant un environnement paisible et un accès à la rivière. Elle comprend deux chambres à coucher, deux salles de bain et un sous-sol aménagé avec entrée indépendante, offrant plusieurs possibilité. Vous profiterez également d'un grand garage 24 x 28, complètement aménagé à l'intérieur et d'un vaste terrain de plus de 67 000 pc pour apprécier pleinement les joies du plein air. Un véritable havre de paix pour les amoureux de la nature et ceux qui recherchent la tranquilité. Un endroit idéal pour décrocher du quotidien et profiter d'un cadre de vie exceptionnel.
Chauffe-eau 60 gallons 2021. Panneau électrique 200 ampères disjoncteurs.


