Jimmy Leduc

Residential Real Estate Broker

Broker : (450) 567-0200

No centris® 10025317
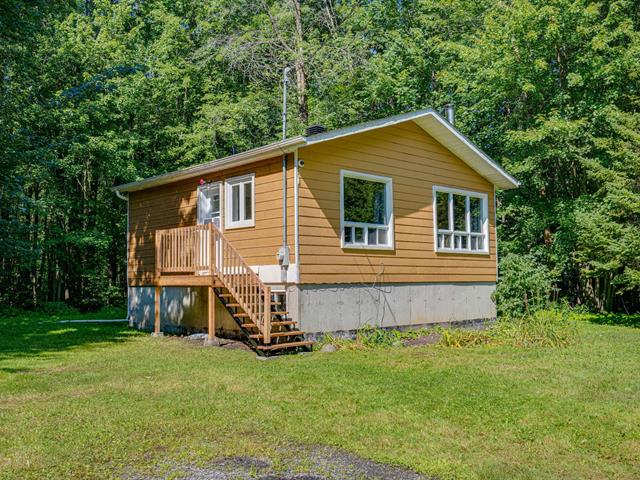
property image

459,000 $

140, 43e Avenue

RegionMontérégie

Neighborhood

CitySainte-Barbe


140, 43e Avenue, Sainte-Barbe

Municipal evaluation

Year 2026
Land 47 300 $
Building 195 300 $

Taxes annual

Municipal Taxes (2026) 1 454 $
School taxes (2026) 175 $
Total242 600 $
Total1 629 $
Year built 1995
Living area 600 pc
Garage Heated, Detached
Equipment available Water softener
Basement 6 feet and over, Finished basement
Siding Fibre de bois
Roofing Asphalt shingles
Zoning Residential
Heating system Electric baseboard units
Garage Heated, Detached
Hearth stove Wood burning stove
Landscaping Landscape
Cupboard Melamine
Sewage system Purification field, Septic tank
Parking (total) Outdoor, Garage
Heating energy Electricity
Windows PVC
Distinctive features No neighbours in the back, Wooded
Water supply Artesian well
Driveway Double width or more, Not Paved
Window type Sliding, Crank handle
Topography Flat
Foundation Poured concrete

2 Rooms
1 Bedrooms
Room Floor Dimension Floor covering
Living room 1st level/Ground floor 20x11 P Floating floor
Kitchen 1st level/Ground floor 14.4x12 P Floating floor
Bathroom 1st level/Ground floor 11x9 P Ceramic tiles
Family room Basement 22x10.8 P Concrete
Primary bedroom Basement 10.5x11 P Concrete
Bedroom Basement 10.9x9 P Concrete

Remarks

Charming bungalow situated on a spacious 30,115 sq. ft. lot, offering privacy and tranquility with a backyard surrounded by mature trees. The open-concept layout seamlessly connects the living room, dining area, and kitchen, creating a bright and inviting living space. The property features 2 bedrooms located in the basement and 1 full bathroom. A large 24 x 25 ft. detached garage, insulated, heated, and complete with a mezzanine, provides the perfect space for storage, hobbies, or personal projects. Residents of the street also enjoy private access to Lake St. Francis, ideal for boating, fishing, and other water activities.

Additional info

  • Bathroom renovated in approximately 2024.
  • Front porch rebuilt in 2026.
  • Front façade CanExel siding repainted in 2026 and front door removed.
  • Garage with insulated mezzanine added in 2023.
  • Basement completely renovated in 2024, including spray foam insulation, with most of the plumbing and electrical systems updated.
  • Radon mitigation system installed in 2025.
  • Hot water tank replaced in 2024.
  • Main floor hardwood flooring installed in 2024.
  • Garage roof finished with metal roofing.
  • Main roof replaced in approximately 2014.
  • Added a second sump pump with battery backup.

Salon
Salon
Salon
Salon
Salon
Salon
Salon
Salon
Salon
Salon
Salon
Salon
Salon
Salon
Salon
Salon
Salon
Salon
Salon
Salon
Salon
Salon
Salon
Salon
Salon
Salon
Salon
Salon
Salon
Salon
Salon
Salon
Salon
Salon
Salon
Salon
Salon
Salon
Salon
Salon
Salon
Salon
Salon
Salon
Salon
Salon
Salon
Salon
Salon
Salon
Salon
Salon
Salon
Salon
Salon
Salon
Salon